

FloorAI
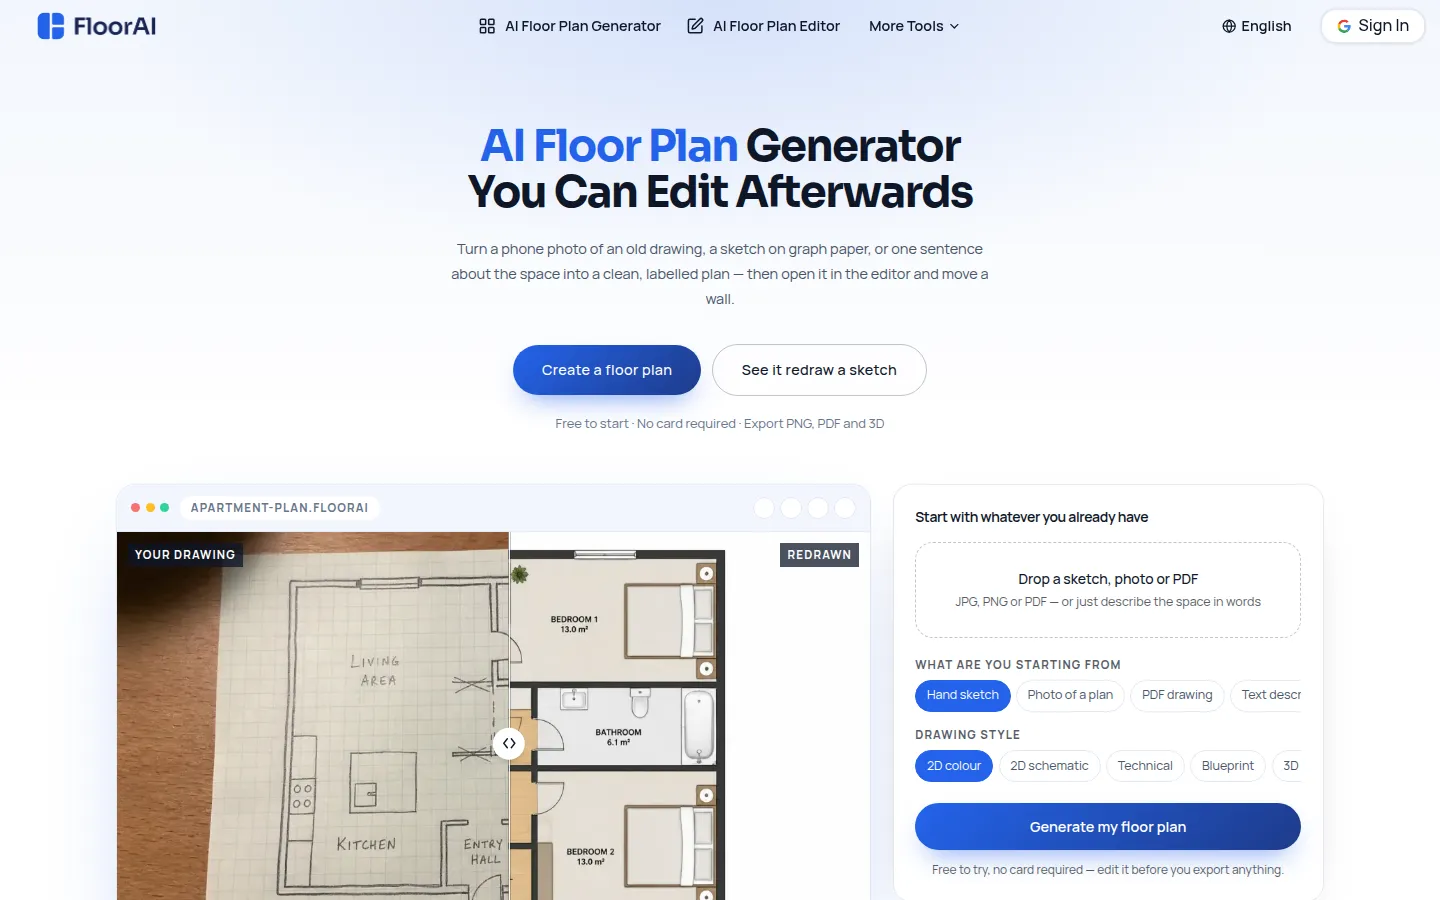
AI software that converts text prompts, sketches, or photos into editable digital floor plans with built-in layout editing and 3D exports.
 Open product
What it does
About FloorAI
FloorAI is an AI-driven tool designed to transform text descriptions, hand sketches, and existing plan photos into editable floor plan layouts. Utilizing semantic recognition trained on architectural drawings, it detects structural elements like walls, doors, windows, and rooms. Users can refine layouts using an interactive editor to adjust wall dimensions, reassign room labels, and position furniture without regenerating the design. The platform supports precise painting or marker-based region editing, multiple drawing style presets, 3D isometric cutaway generation, and exports to DXF, AutoCAD, SketchUp, PDF, PNG, and GLB formats.
- Availability:
- unknown
- Access:
- freemium
- Format:
- software
Pricing at launch: FloorAI provides a free tier with 4 AI design generations, alongside a Starter plan for $9.99 per month and a Plus plan for $24.99 per month.
Core capabilities
Automated Architectural Plan Generation
Converts plain text descriptions, sketches, or photos into digital floor plans using semantic recognition to detect architectural elements such as walls, doors, windows, and rooms.
Interactive Layout Editing
Keep discovering
Related debuts
Continue with products that solve a similar problem or serve the same kind of maker.